
Keramikos, Athens — 1+1 Apartments and Penthouses a Short Walk from the Acropolis
Psyri / Keramikos, Central Athens, Greece
From €253,000
Overview
The building stands at Pireos 57 in Keramikos, on the edge of Psyri, in the historic core of central Athens. This is the part of the city where the ancient Kerameikos cemetery, the Technopolis cultural complex in the old Gazi gasworks and the bars and workshops of Psyri sit side by side, and it has become one of the most sought-after addresses in the centre. A bus stop is one minute away; Thisio metro station is a seven-minute walk, Monastiraki Square nine, the Kerameikos archaeological site ten and the Acropolis itself about twenty. Plaka and the Benaki Museum are within the same walking radius, and Athens International Airport is roughly forty-four minutes by car.
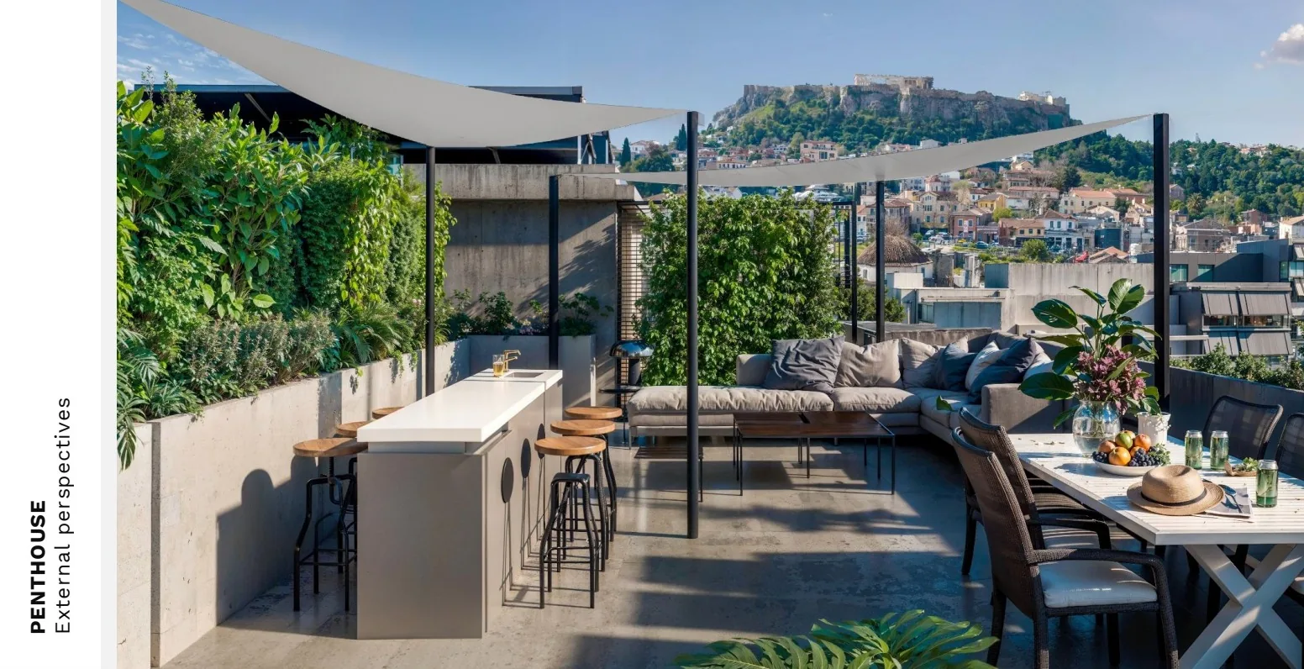
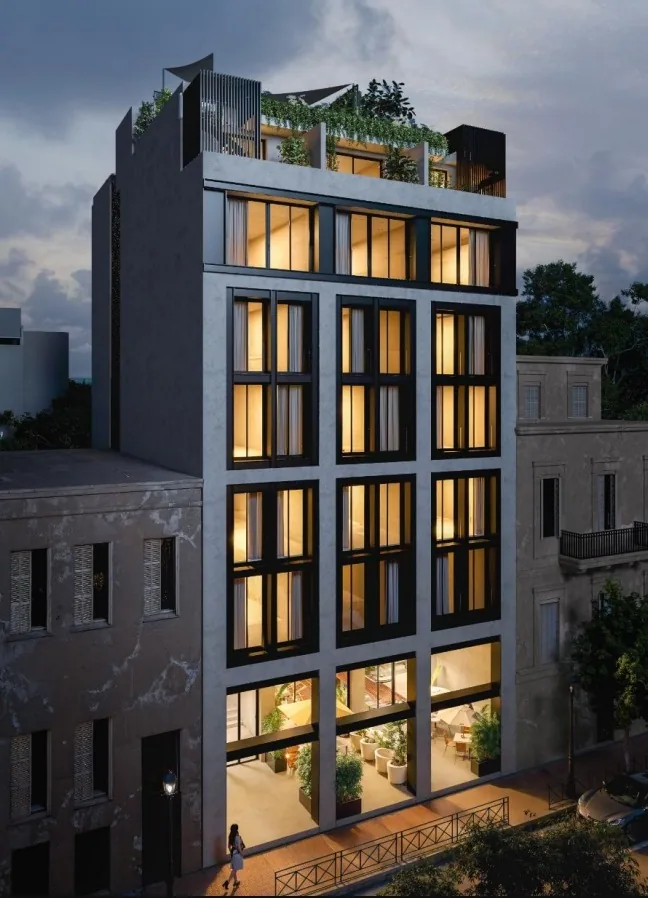
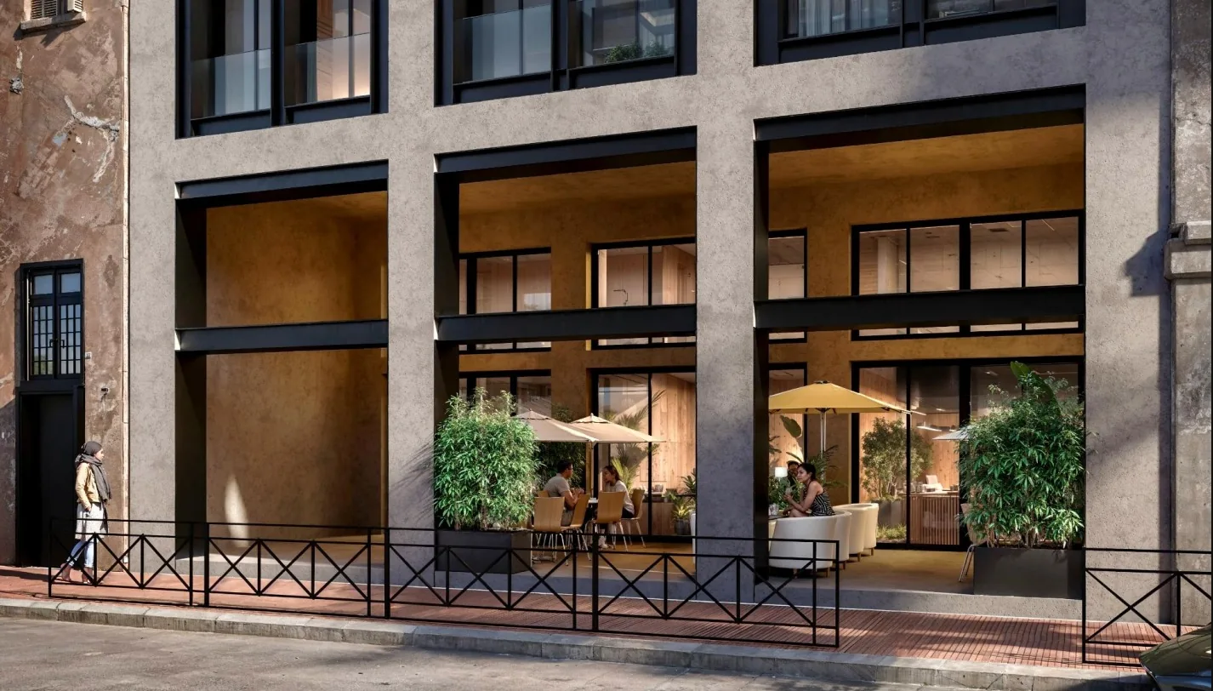
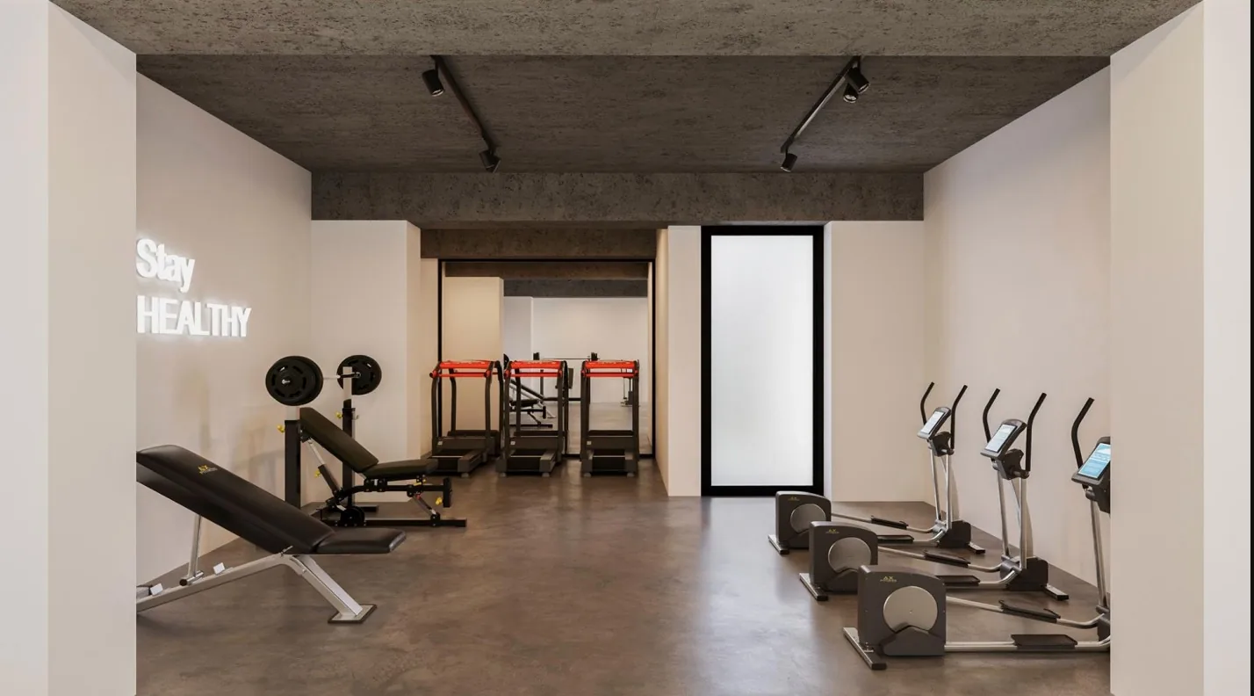
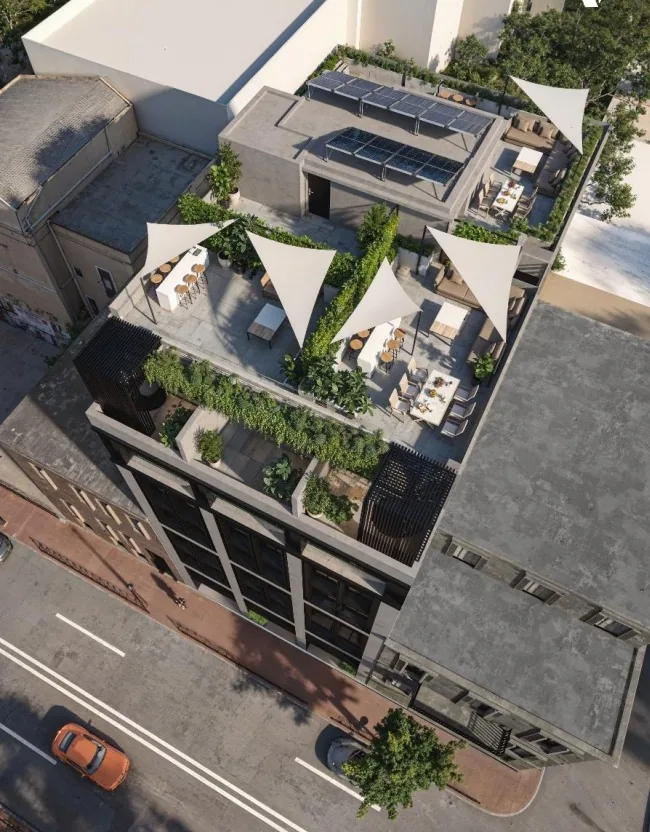
The scheme holds 35 apartments behind a contemporary dark-grey thermal façade with steel-framed openings, large double-glazed windows with louvres on the main front and glass balustrades, set against the older stone and render of the surrounding streets. In the basement there is a common gym of 49.36 m² and a laundry room of 10.14 m², with storage rooms available. The ground floor carries a commercial shop unit that opens onto a covered street terrace, and the penthouse level has private roof terraces looking towards the Acropolis.
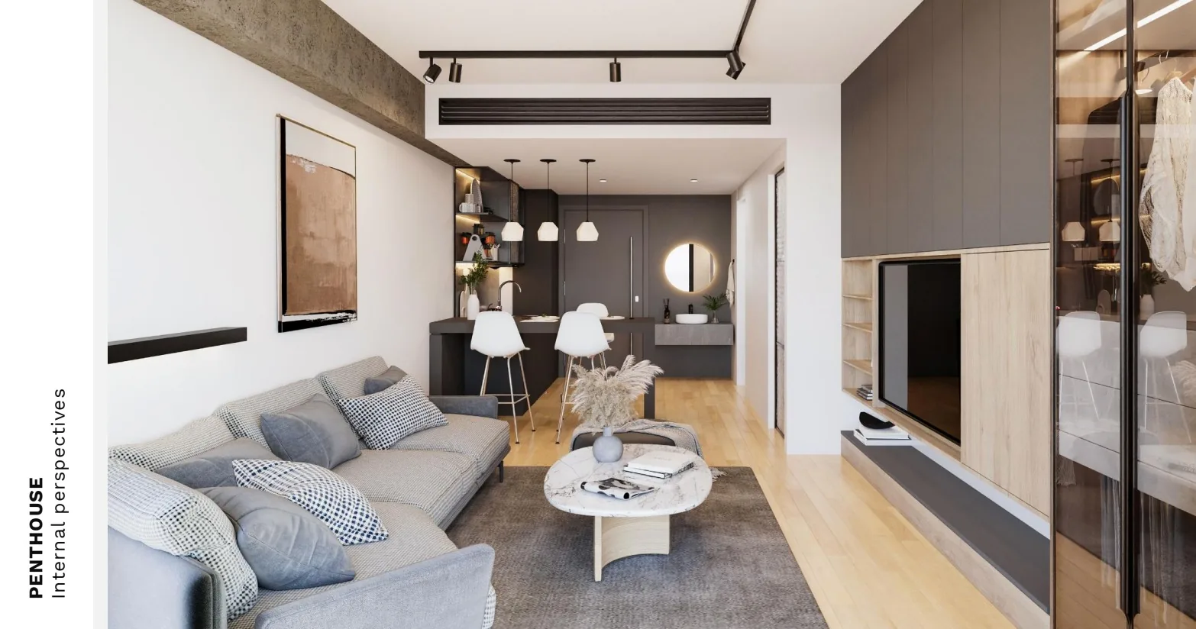
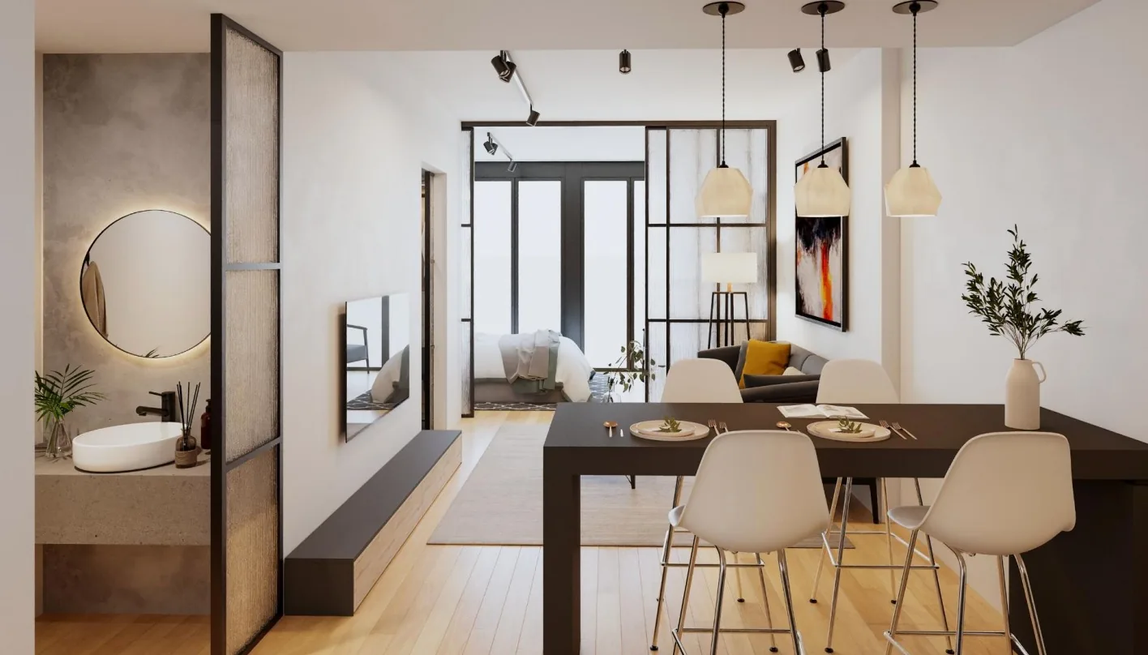
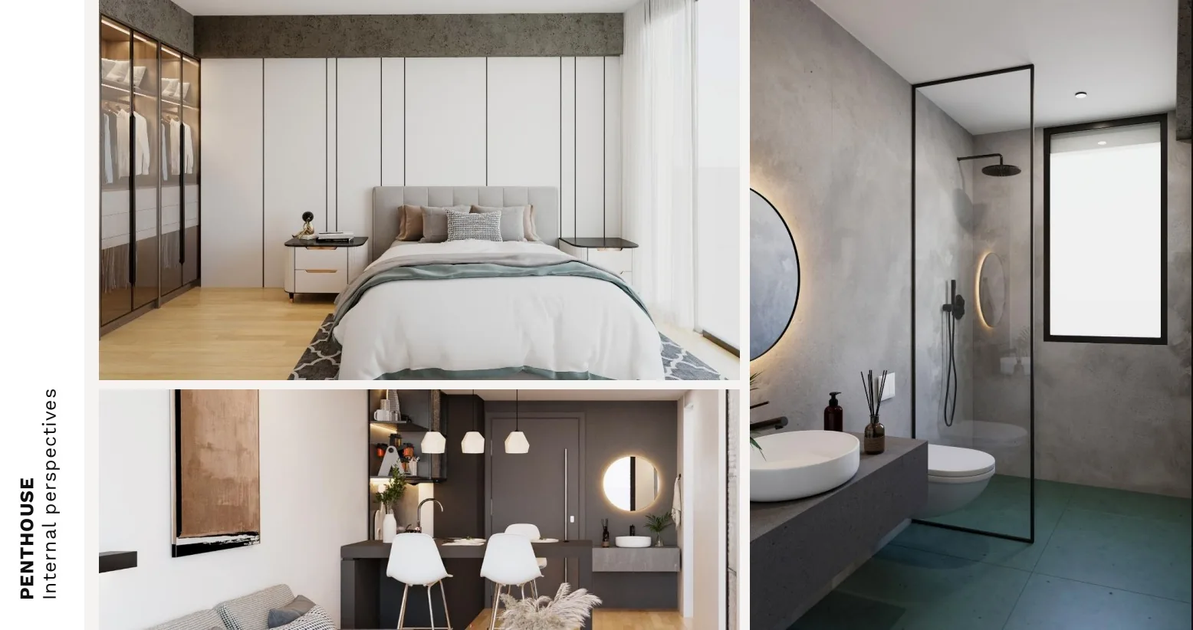
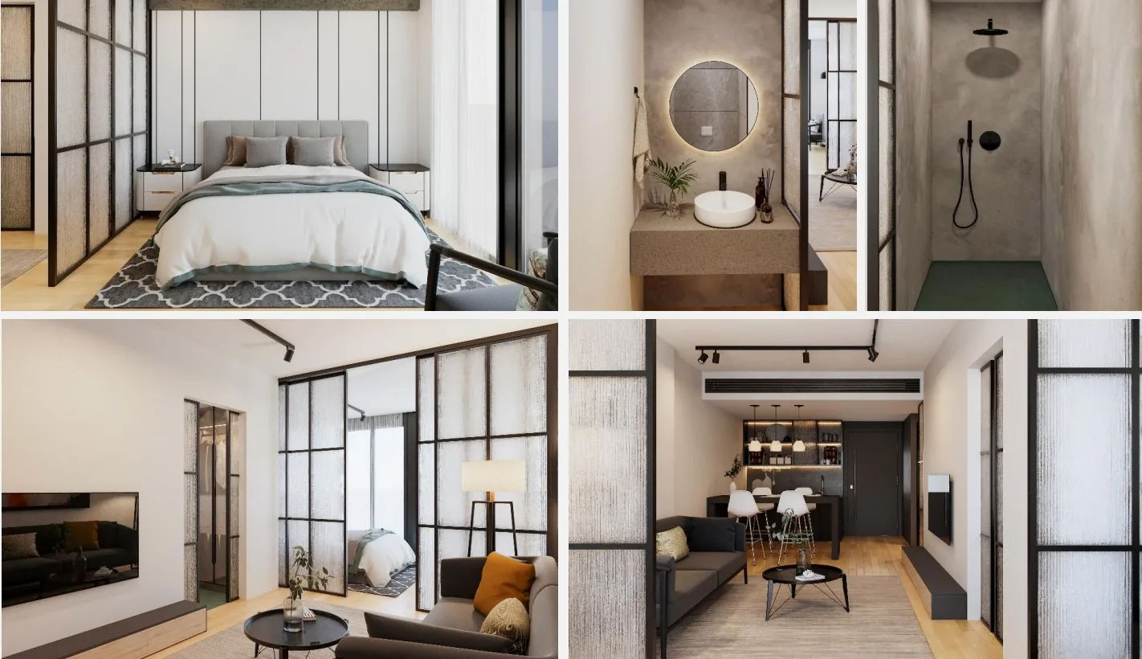
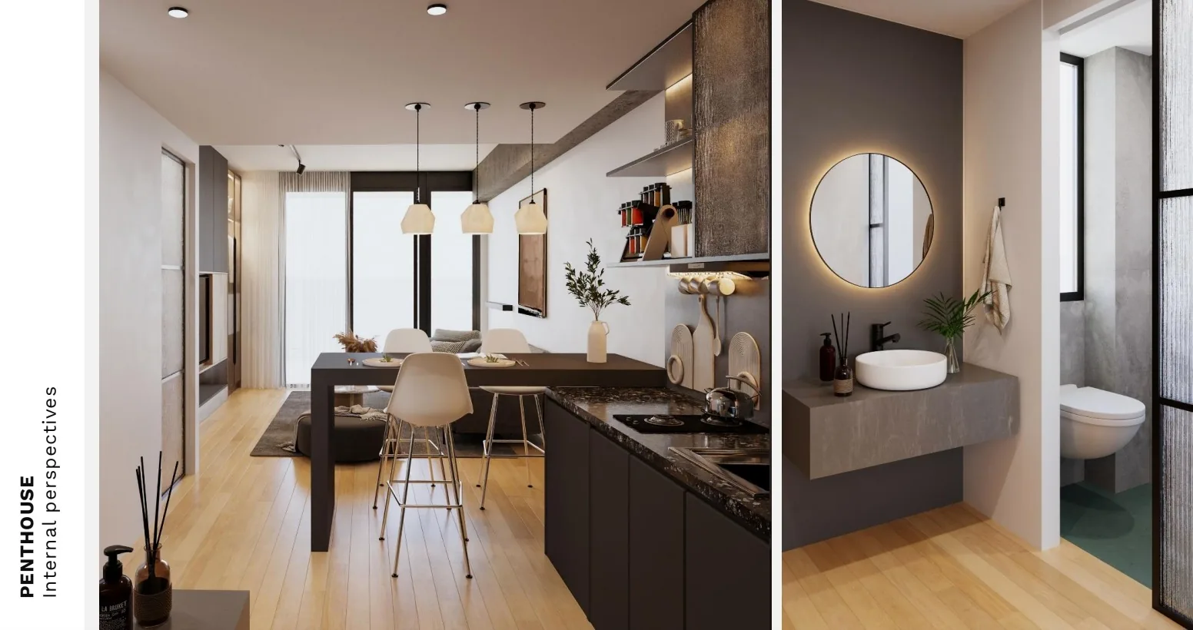
Layouts run from studios and one-bedroom apartments to a garden duplex and a two-bedroom penthouse. Duplexes A and B on the ground and lower-ground floors have their own backyards; the typical floors from the second to the sixth carry five one-bedroom types of 37.80 to 48.80 m²; the seventh floor takes balconies, and its penthouses add private roof terraces — the largest, L7‑E, is a two-bedroom, three-bathroom home of 90.30 m² across two levels with a 71.08 m² terrace. Every apartment has an open-plan kitchen. The specification lists a reinforced-concrete anti-seismic structure, aluminium double-glazed thermal-break frames with Low-E glass, Italian floor and wall tiles, melamine kitchens with worktop and sink, Ideal Standard sanitary ware with Geberit concealed systems, an LG VRV heating and cooling system, Schneider Electric boards, Legrand switches and a video intercom, a KLEEMANN lift, white marble common areas, a security entrance door and lacquered internal doors.
The current price list starts at €253,000 for a 37.80 m² one-bedroom on the fourth floor and rises to €363,000 for the 48.80 m² type on the sixth; the garden duplex is €335,000, the two-bedroom penthouse €700,000 and the shop €500,000. Most of the first-to-third-floor apartments, the studios and the smaller penthouses have already sold, so the units above are what remains today. Ask us for the live availability, and for how a purchase in Greece fits your residency plans.
Highlights
- Pireos 57, Keramikos — the historic core of central Athens, on the edge of Psyri
- Monastiraki Square 9 min, Thisio metro 7 min, Kerameikos site 10 min on foot
- Acropolis about 20 minutes' walk; airport around 44 minutes by car
- 35 apartments behind a dark-grey thermal façade with steel-framed openings
- Rooftop terraces with Acropolis views on the penthouse level
- Garden duplex on the ground and lower-ground floors
- Common gym (49.36 m²) and laundry room (10.14 m²) in the basement
- Ground-floor shop unit with a covered street terrace
- Open-plan kitchen in every apartment
- Anti-seismic reinforced-concrete structure, Low-E double glazing
- Italian tiles, Ideal Standard and Geberit, LG VRV climate system
- KLEEMANN lift, white marble common areas, video intercom
Unit types and prices
| Unit type | Interior area (m²) | Price (EUR) |
|---|---|---|
| 1+1 · D | 37.8 | €253,000 – €263,000 |
| 1+1 · B | 41.5 | €275,000 – €307,000 |
| 1+1 · C | 40.8 | €298,000 |
| 1+1 · A | 43.7 | €280,000 – €326,000 |
| 1+1 · E | 48.8 | €363,000 |
| Duplex 1+1 | 56 | €335,000 |
| Penthouse 2+1 | 90.3 | €700,000 |
| Shop | 99 | €500,000 |
Prices are set by the developer and change with availability and payment terms. Ask us for the current list and the units still available.
Floor plans
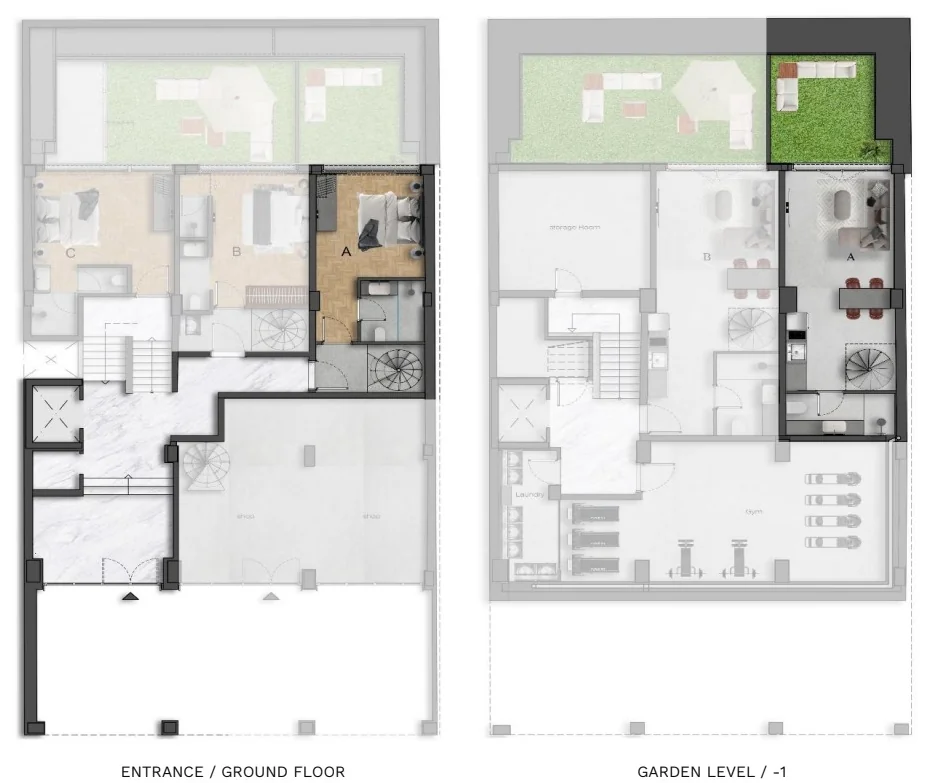
Duplex A — 56.00 m² + 12.80 m² garden (ground & −1)
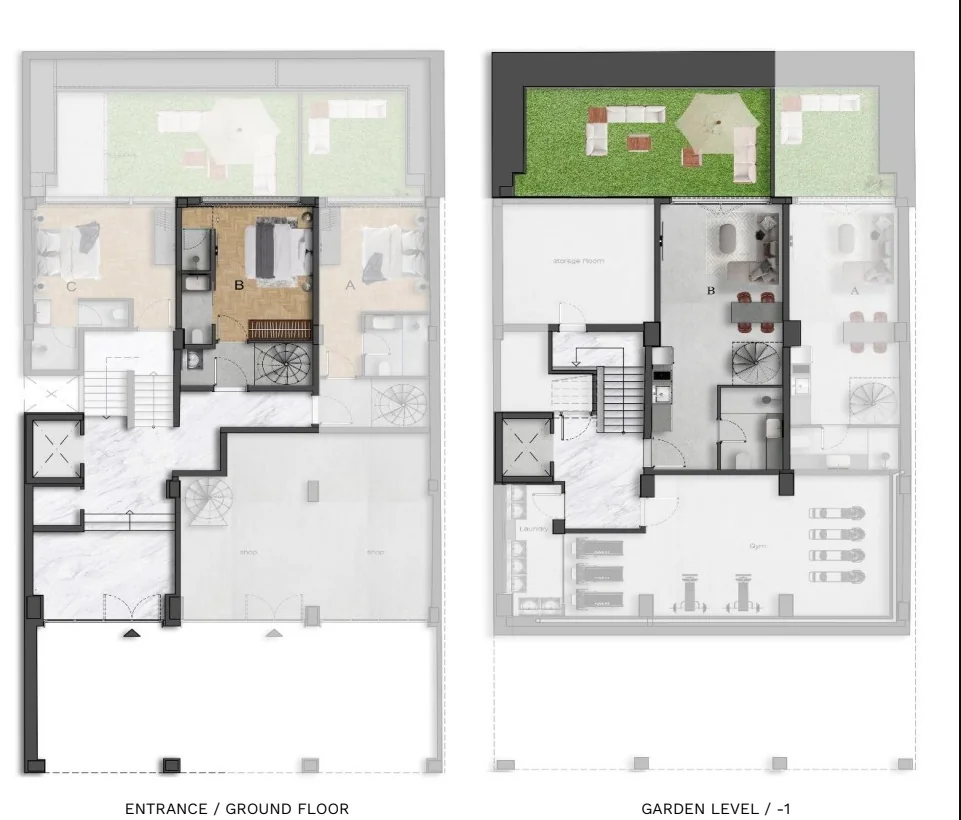
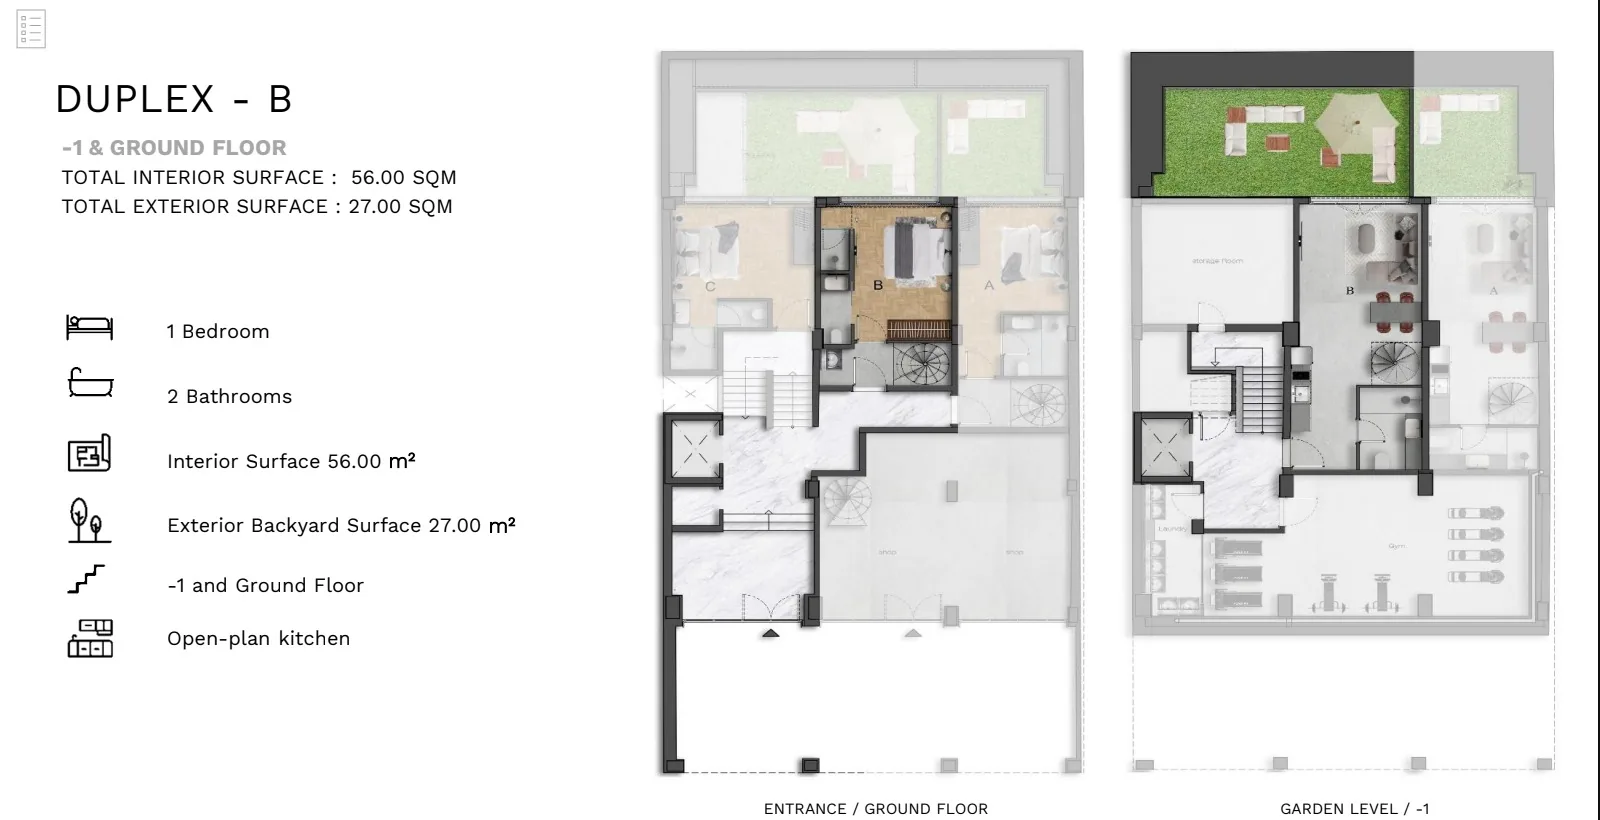
Duplex B — 56.00 m² + 27.00 m² garden (ground & −1)
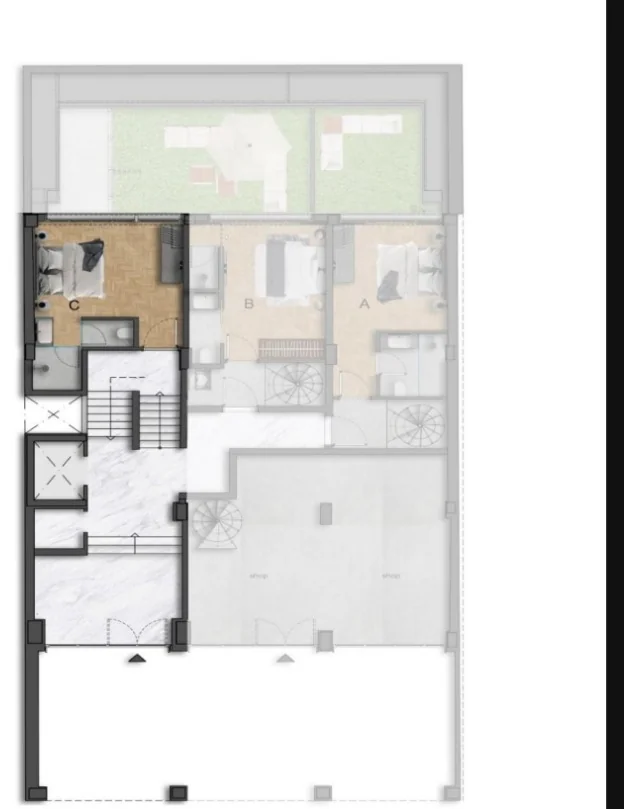
Studio GF‑C — 23.80 m² (elevated ground floor)
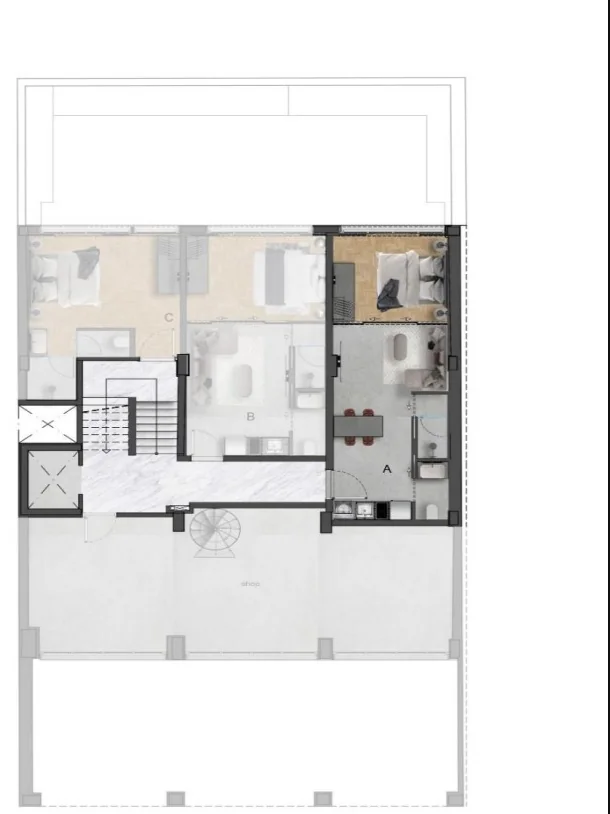
L1‑A — 32.00 m² (1st floor)
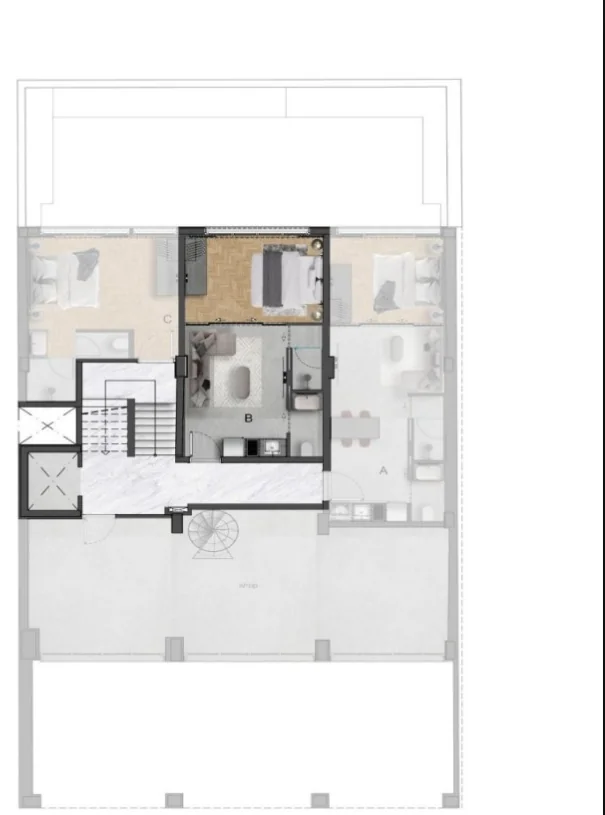
L1‑B — 30.00 m² (1st floor)
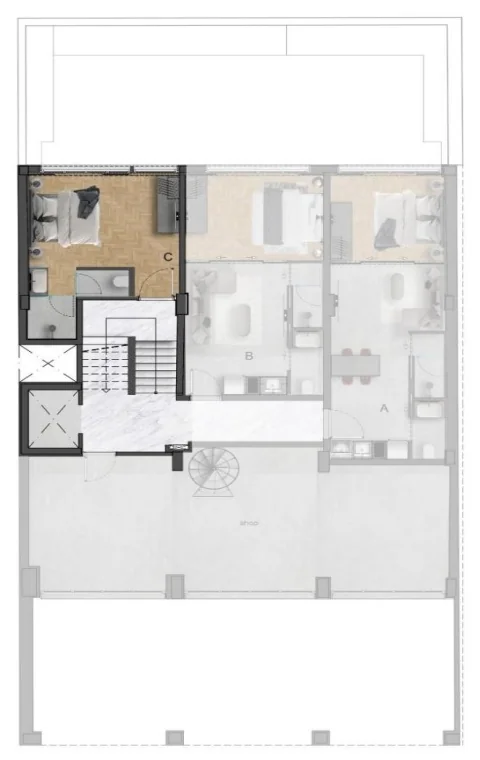
L1‑C — 23.80 m² studio (1st floor)
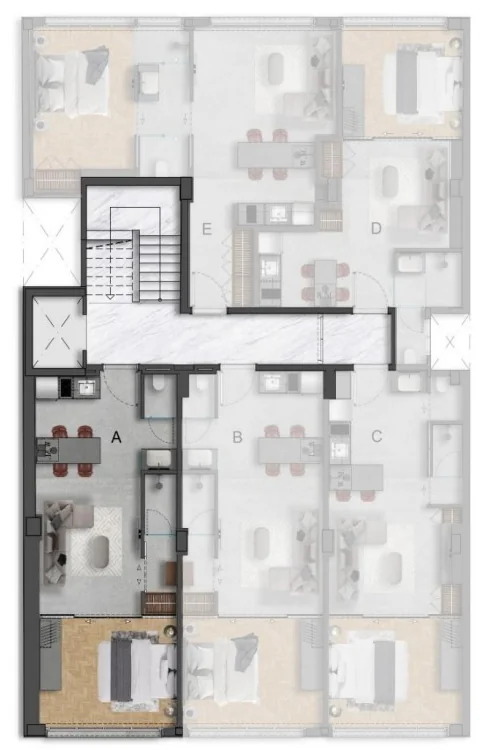
Type A — 43.70 m² (floors 2–6)
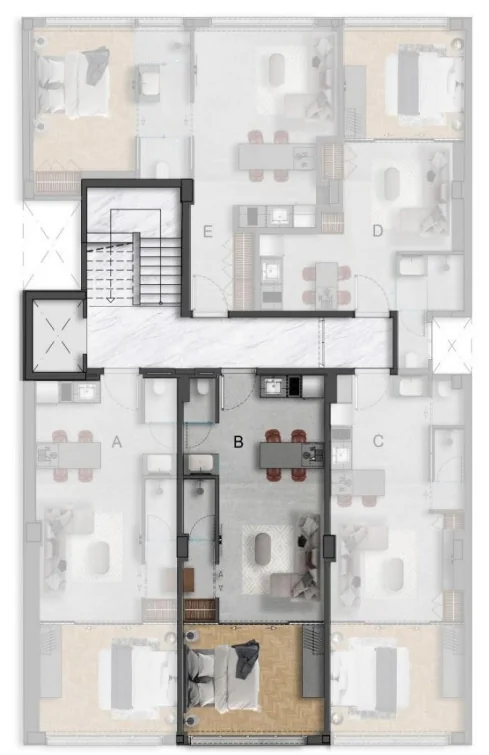
Type B — 41.50 m² (floors 2–6)
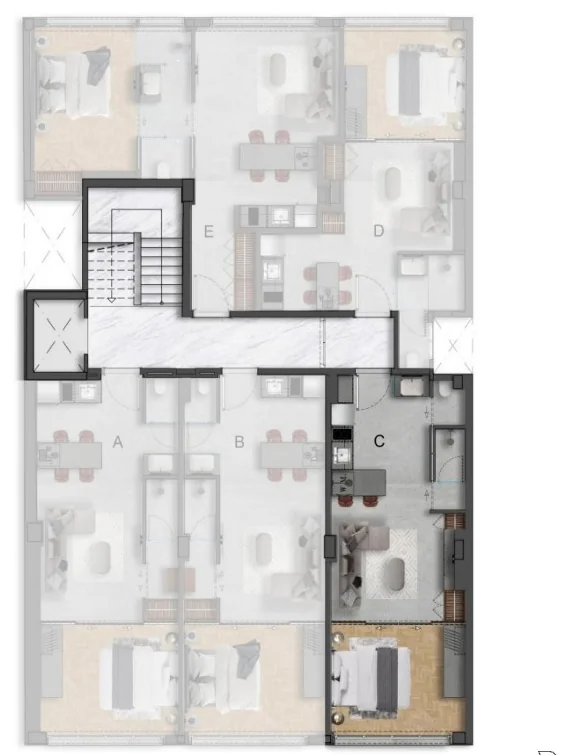
Type C — 40.80 m² (floors 2–6)
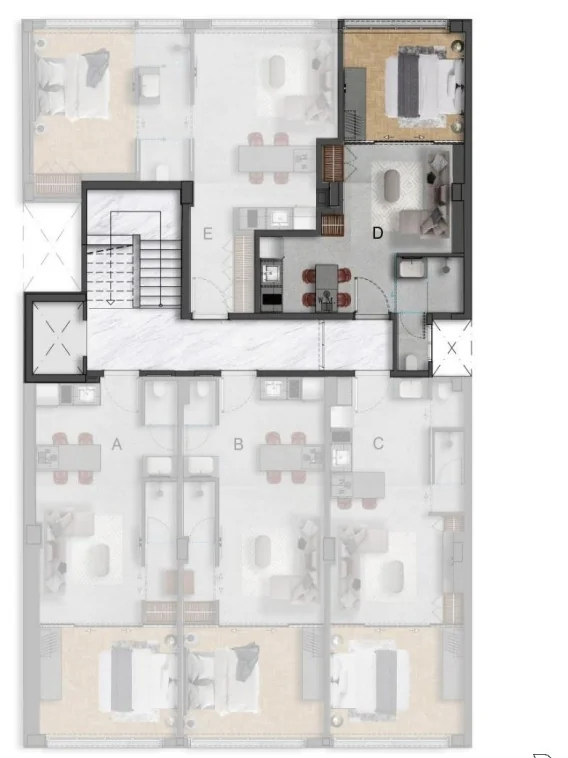
Type D — 37.80 m² (floors 2–6)
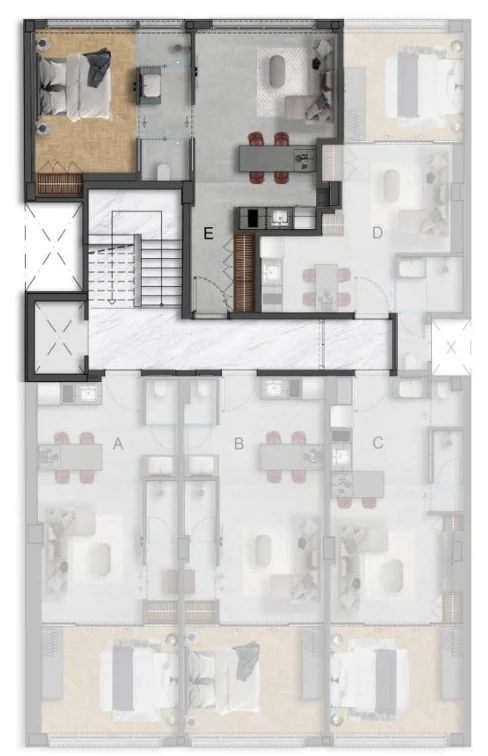
Type E — 48.80 m² (floors 2–6)
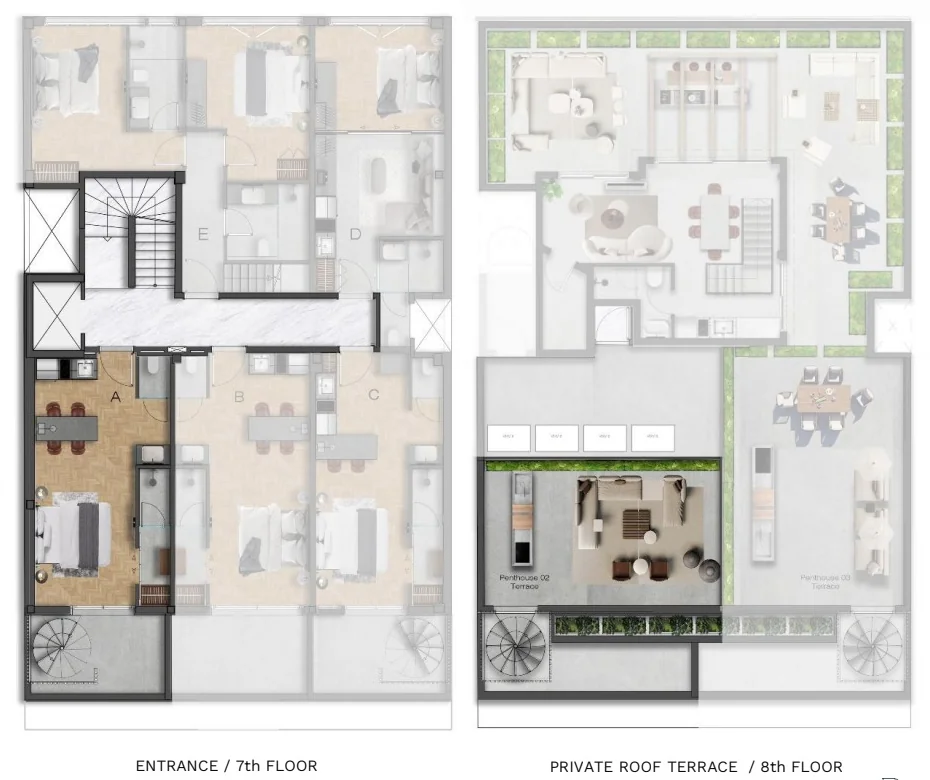
Penthouse L7‑A — 31.70 m² + 10.30 m² balcony + 31.30 m² roof terrace
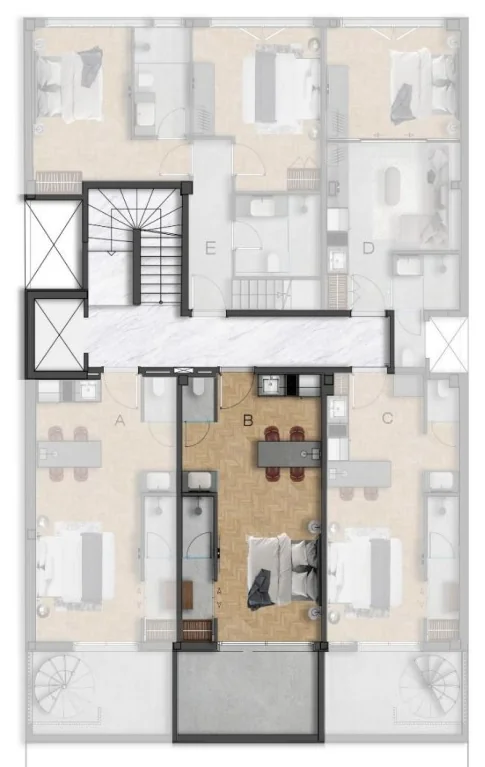
L7‑B — 31.20 m² + 10.28 m² balcony (7th floor)
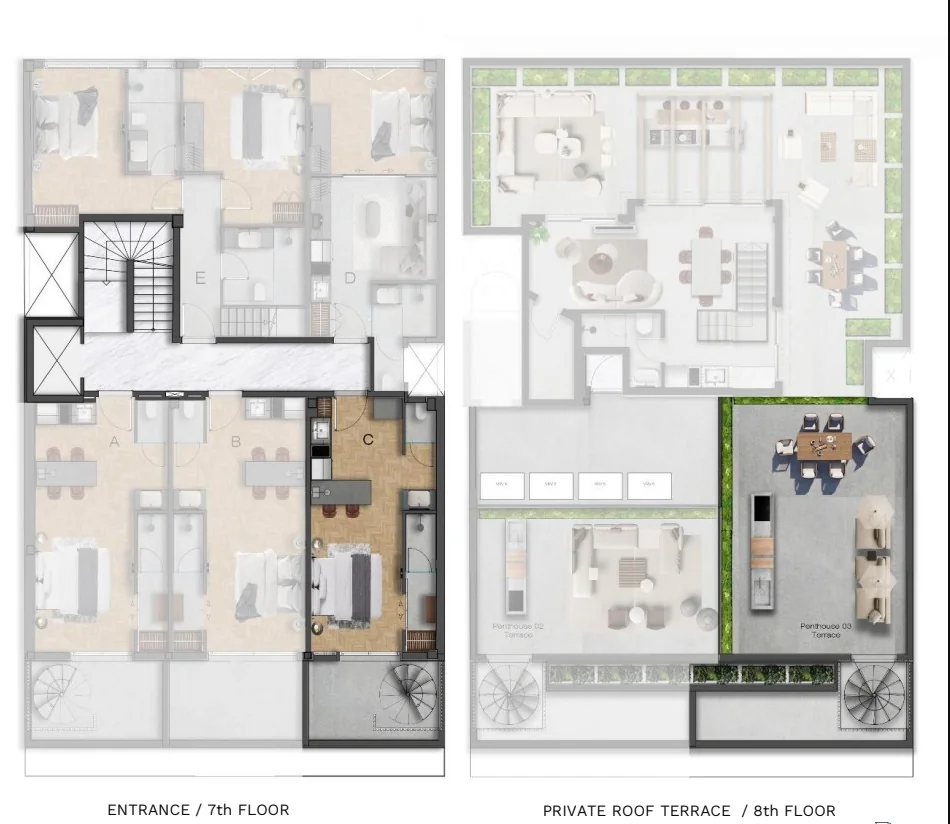
Penthouse L7‑C — 30.50 m² + 10.17 m² balcony + 41.62 m² roof terrace
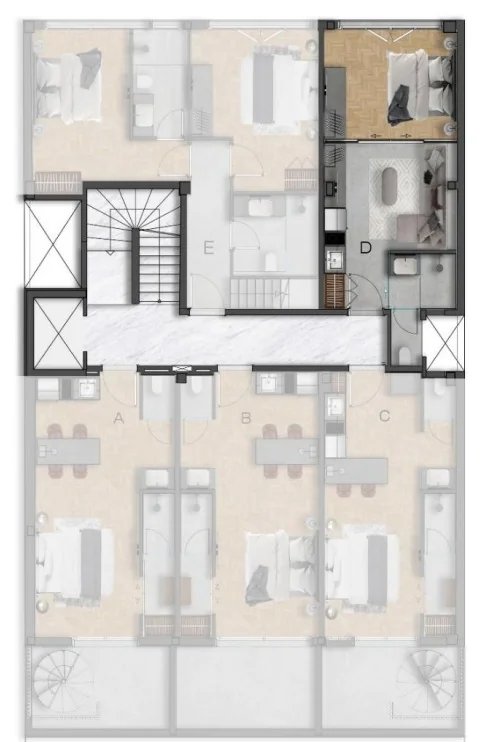
L7‑D — 34.50 m² (7th floor)
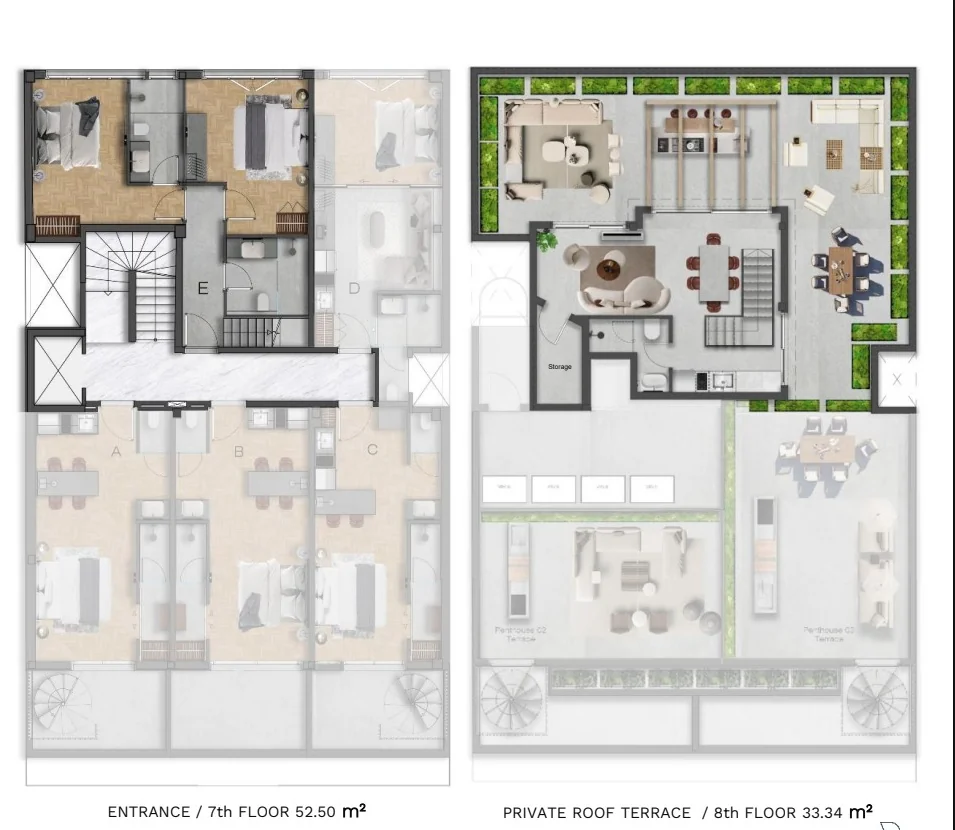
Penthouse L7‑E — 90.30 m² + 71.08 m² roof terrace (7th & 8th floors)
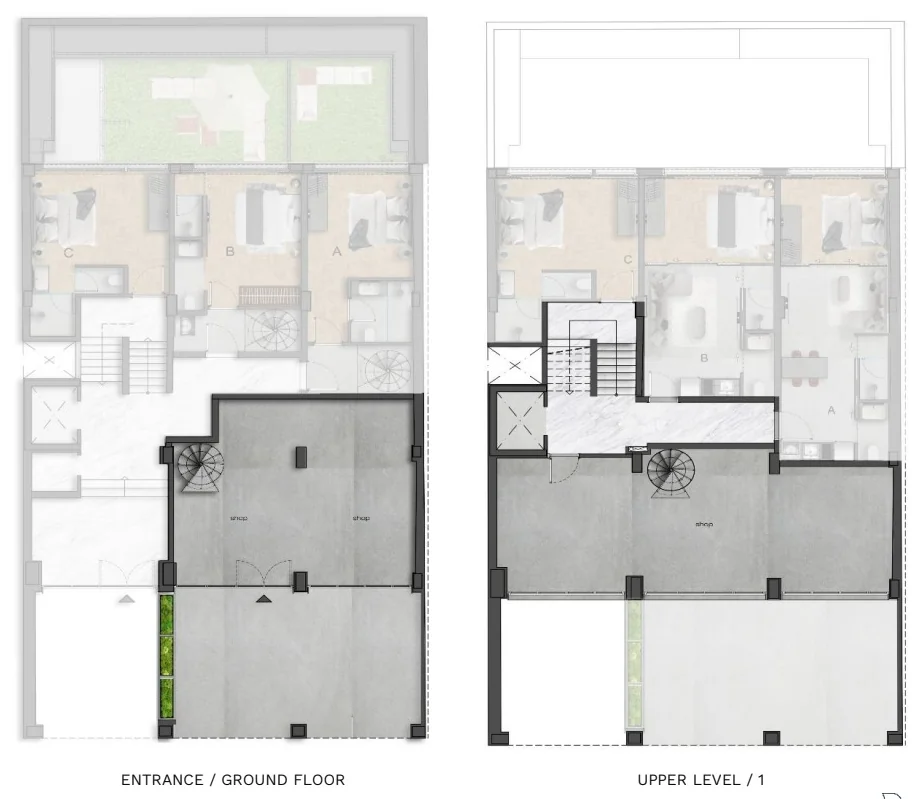
Shop — 99.00 m² + 38.54 m² covered terrace (ground & 1st)
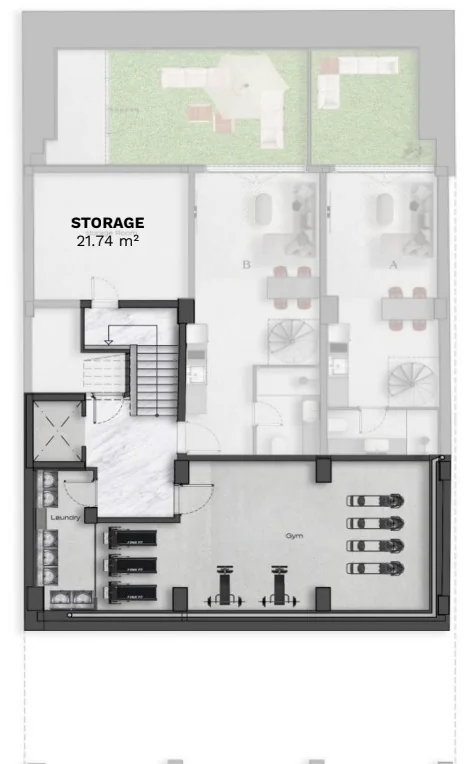
Basement — gym 49.36 m², laundry 10.14 m², storage rooms