
Topkapı, Zeytinburnu — 1+1 to 5+1 Residences
Topkapı, Zeytinburnu, Istanbul (European Side)
From $445,000
Overview
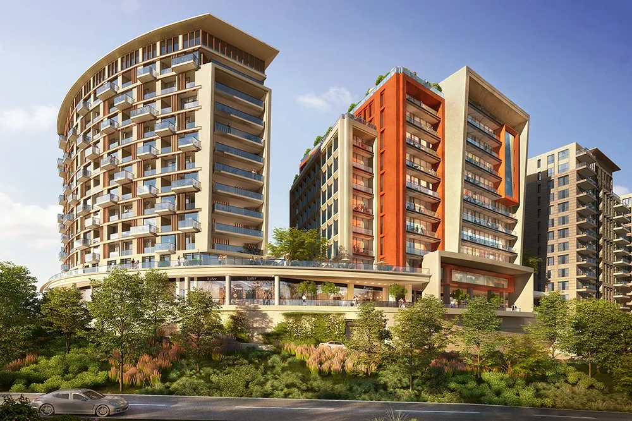
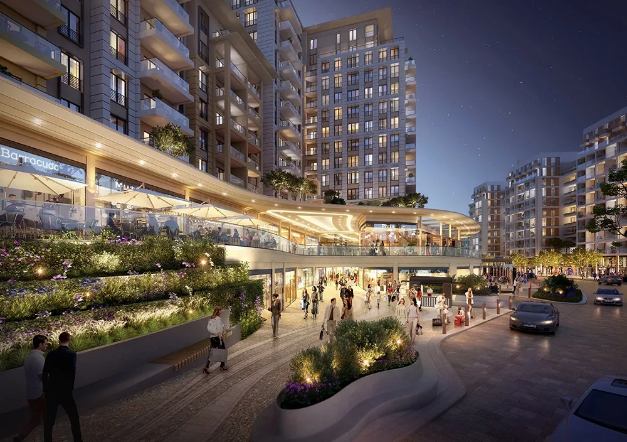
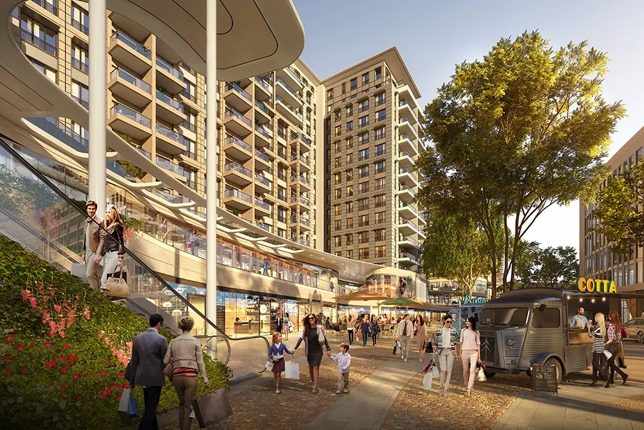
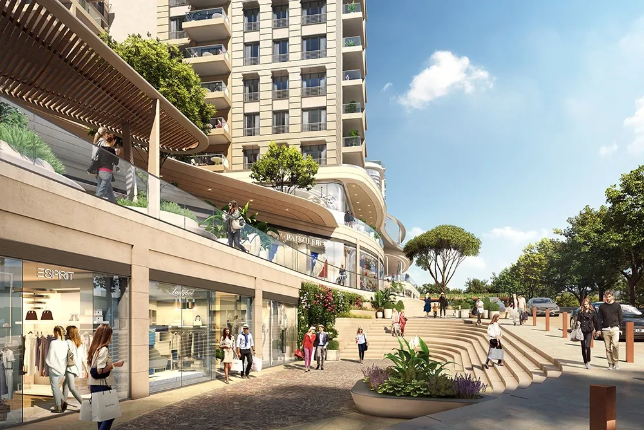
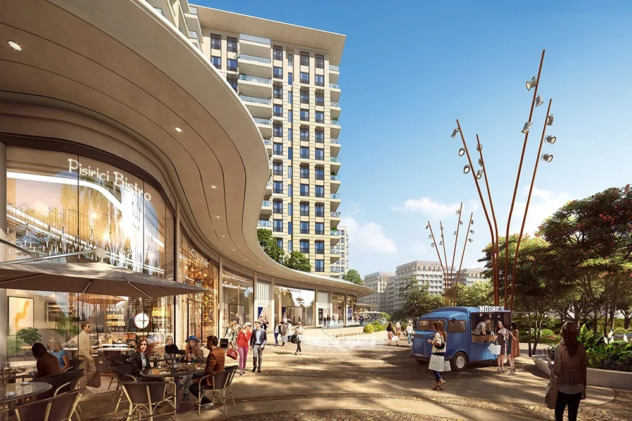
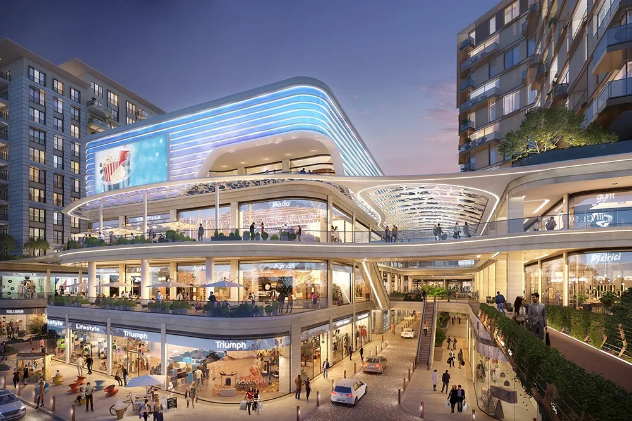
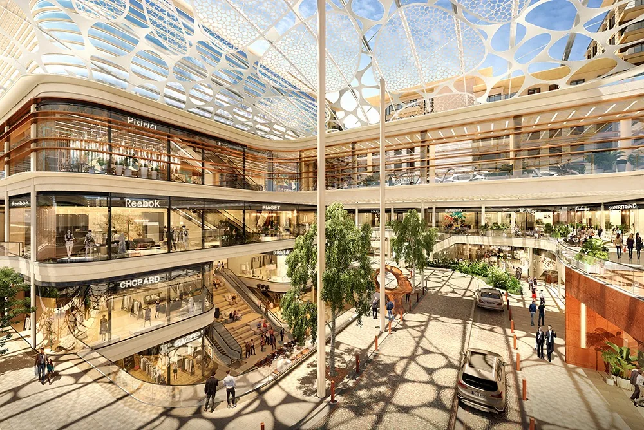
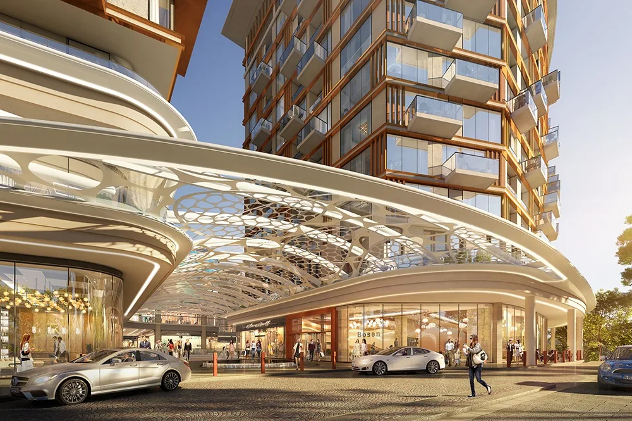
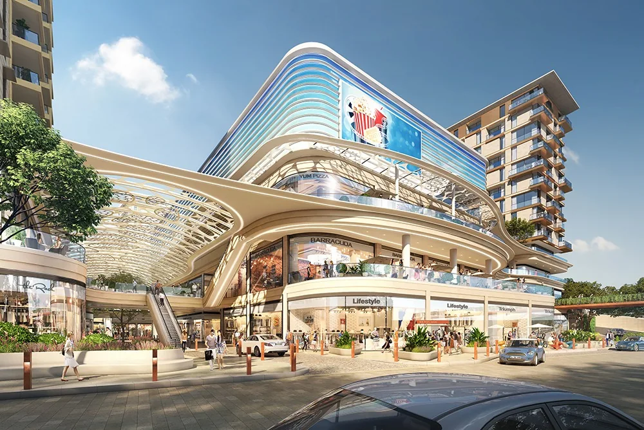
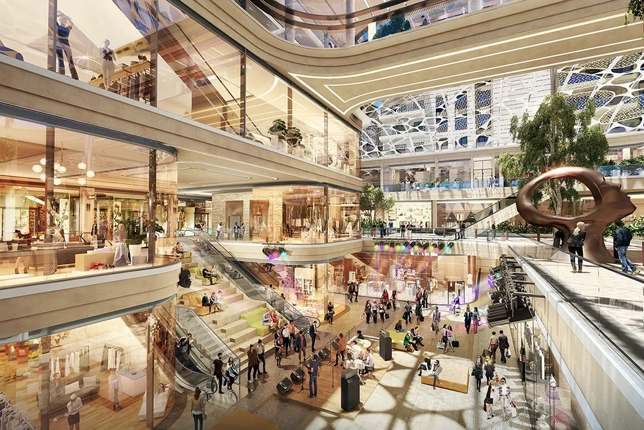
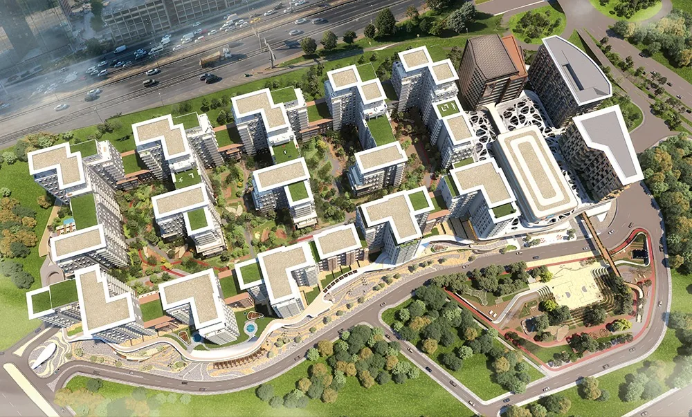
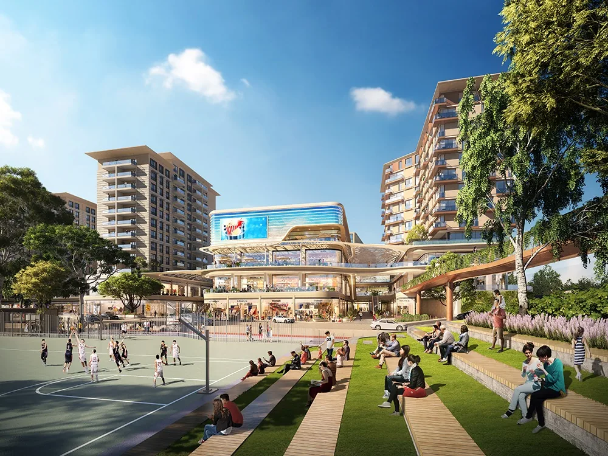
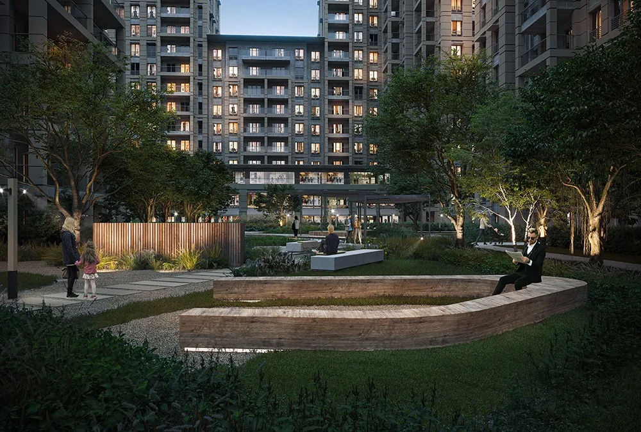
The development occupies a site in Topkapı, Zeytinburnu, on the historic axis where the old city meets the working centre of European Istanbul. It is planned as seventeen residential blocks of five to fifteen storeys, together with a hotel, a shopping centre and a group of branded residences, so the scheme carries its own retail, hospitality and services rather than depending on what surrounds it. In total it delivers 1,440 residential units. The masterplan is the work of a British architecture practice with an international awards record, and the developer behind it has been building in Turkey for more than thirty years.
Apartments run from 1+1 through to 5+1, with a group of larger special units at the top of the range. Every apartment has a balcony, a terrace or a private garden, and the floor-to-ceiling height is 3.05 m throughout — noticeably more generous than the standard Istanbul apartment, which changes how daylight reaches the back of a living room. Published areas run from 68.47 m² for the smallest 1+1 up to 330.01 m² for the largest special unit; the table below gives the full range by type.
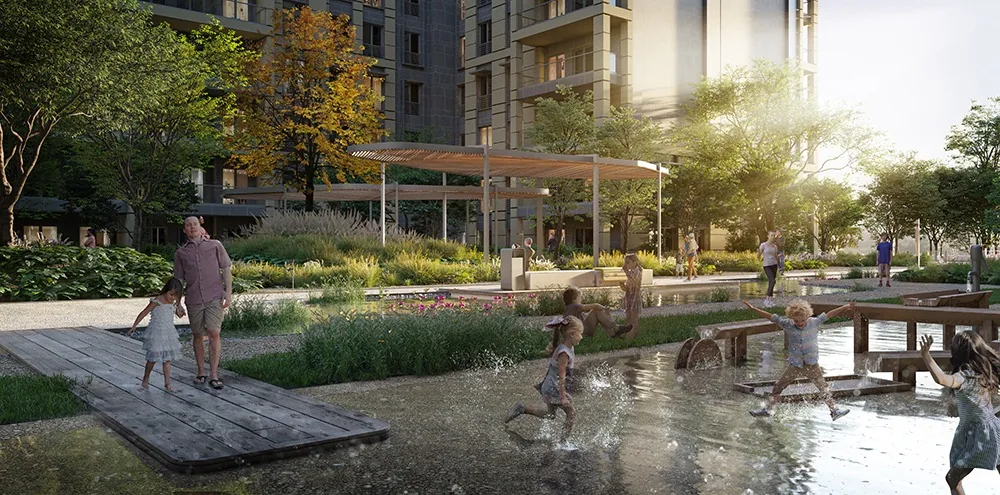
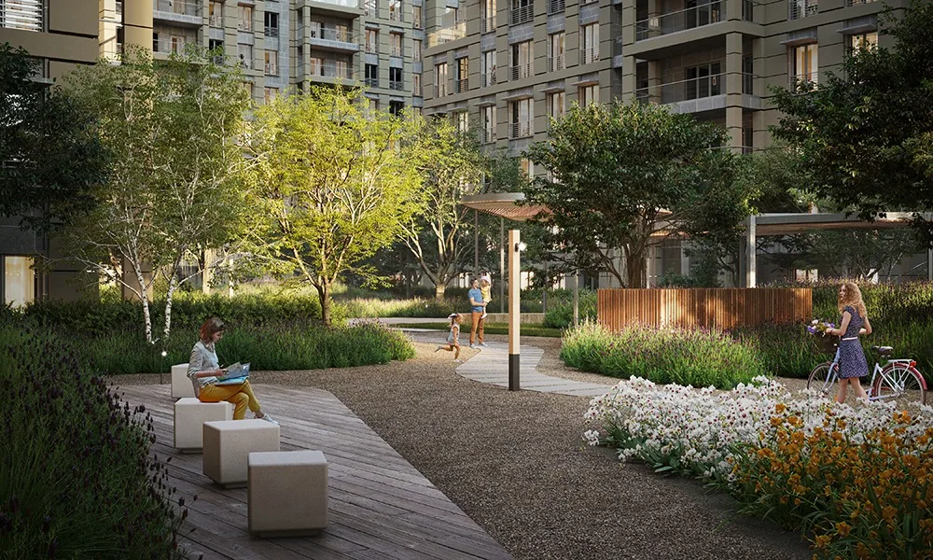
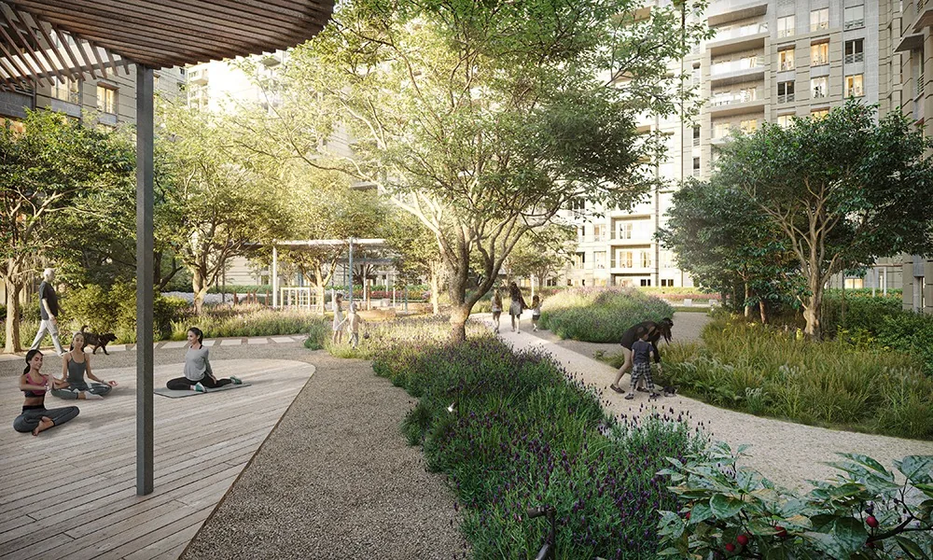
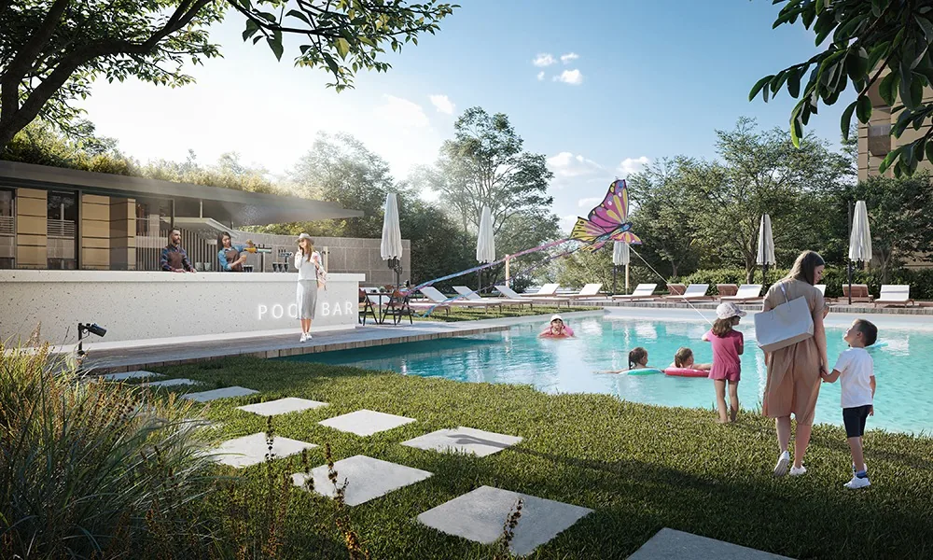
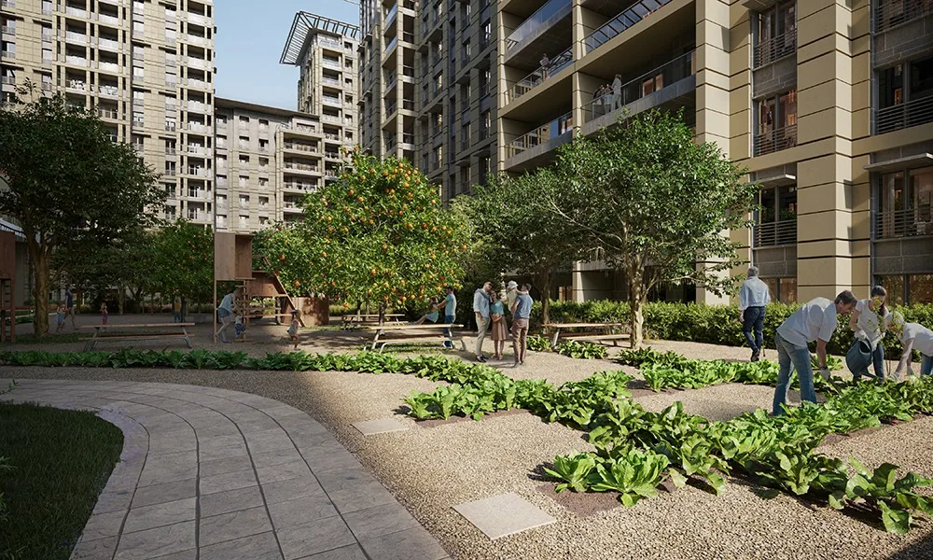
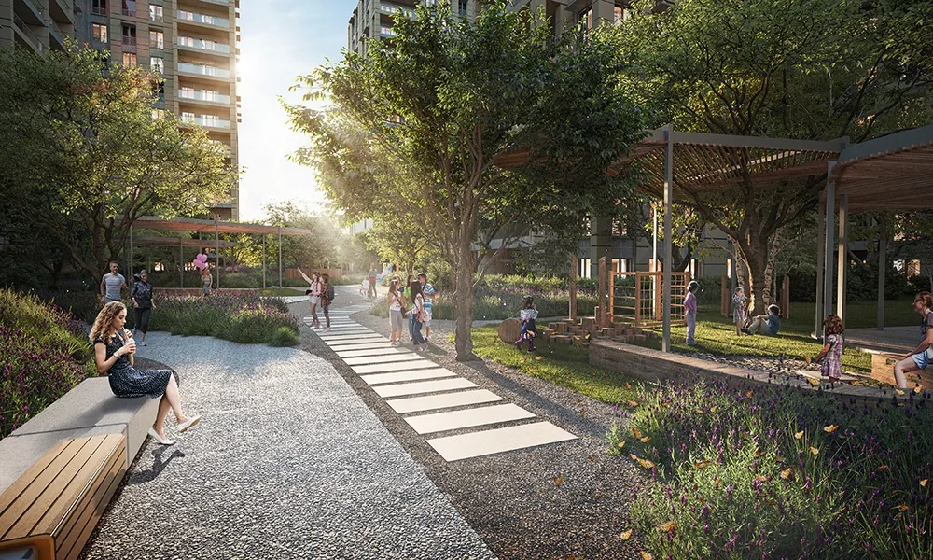
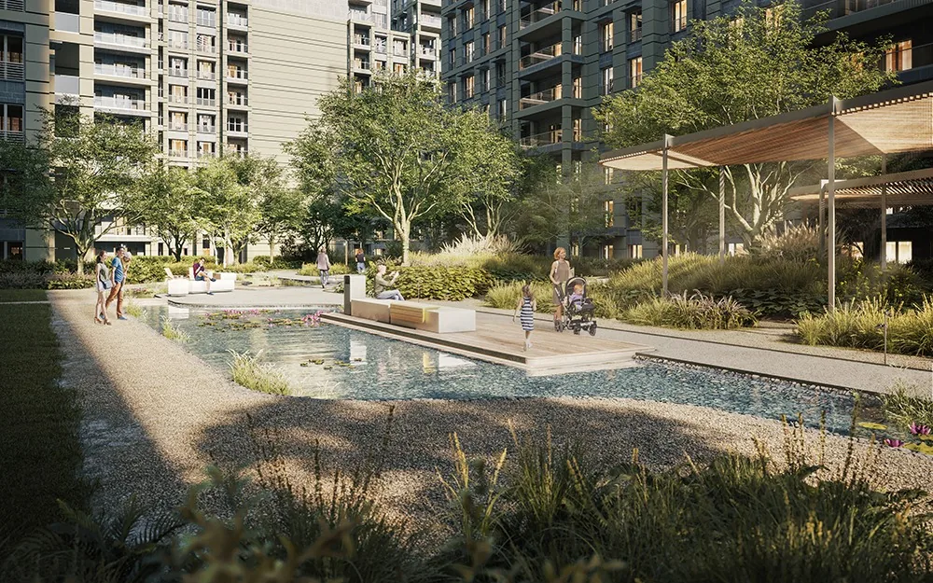
Shared facilities are laid out across the site rather than stacked in one clubhouse: outdoor and indoor swimming pools, a full spa with Turkish bath and sauna, a gym, a yoga and pilates studio, games rooms, meeting rooms and a library. Outside there are sports courts, walking paths, children's playgrounds and planted fruit and flower gardens between the blocks.
The site sits directly on the E5 highway, and the metro, the tram and the Metrobus are all four to five minutes away on foot — three separate lines within walking distance is unusual even for central Istanbul. Shopping centres, hospitals and several of the city's universities are in the immediate surroundings. Title deeds are ready, the payment plan is 50% down with the balance over 24 monthly instalments in US dollars, and the purchase is eligible for Turkish citizenship.
Highlights
- Seventeen residential blocks of 5 to 15 storeys
- 1,440 residences plus hotel, shopping centre and branded residences
- 1+1 to 5+1 layouts, plus larger special units
- Balcony, terrace or private garden with every apartment
- 3.05 m floor-to-ceiling height
- Title deeds ready
- Eligible for Turkish citizenship
- Payment plan: 50% down payment, 24 monthly instalments in USD
- Outdoor and indoor swimming pools
- Full spa centre with Turkish bath and sauna
- Gym and yoga/pilates studio
- Games rooms, meeting rooms and library
- Sports courts and walking paths
- Children's playgrounds
- Fruit and flower gardens between the blocks
- Directly on the E5 highway
- 4–5 minutes' walk to metro, tram and Metrobus
- Surrounded by shopping centres, hospitals and universities
- Masterplan by an internationally awarded British architecture practice
Unit types and prices
| Unit type | Gross area (m²) | Price (USD) |
|---|---|---|
| 1+1 | 68.47 – 94.76 | $445,000 – $930,000 |
| 2+1 | 106.85 – 168.36 | $660,000 – $1,330,000 |
| 3+1 | 160.99 – 216.98 | $885,000 – $1,530,000 |
| 4+1 | 209.16 – 287.49 | $1,120,000 – $1,650,000 |
| 4.5+1 | 239.83 – 258.44 | $1,285,000 – $1,570,000 |
| 5+1 | 230.78 – 274.11 | $1,380,000 – $1,725,000 |
| Special | 282.91 – 330.01 | $1,975,000 – $2,444,000 |
Prices are set by the developer and change with availability and payment terms. Ask us for the current list and the units still available.
Floor plans
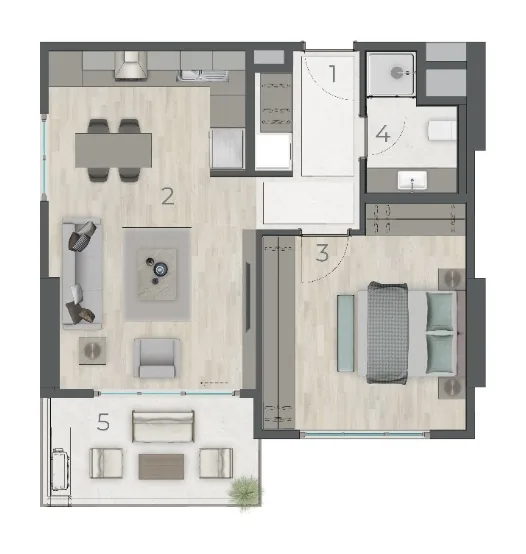
1+1
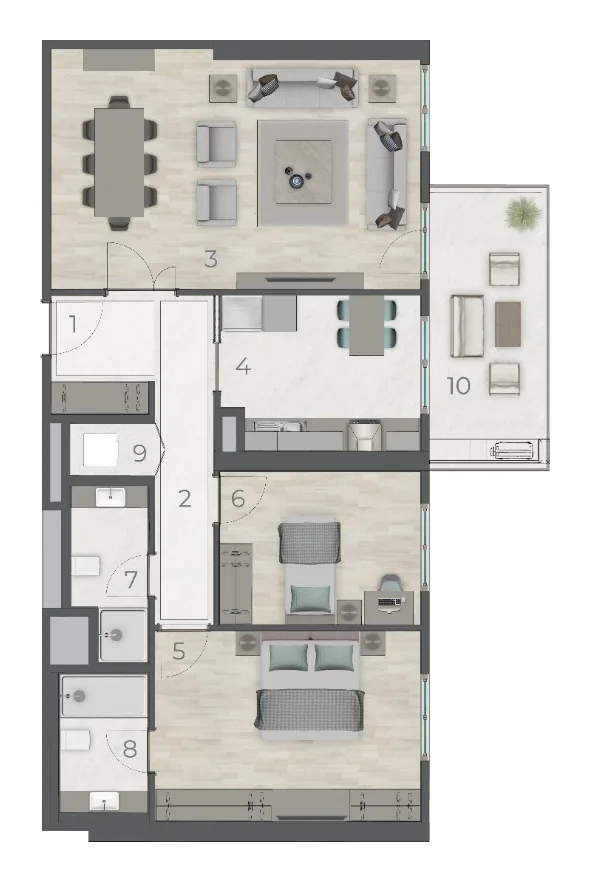
2+1
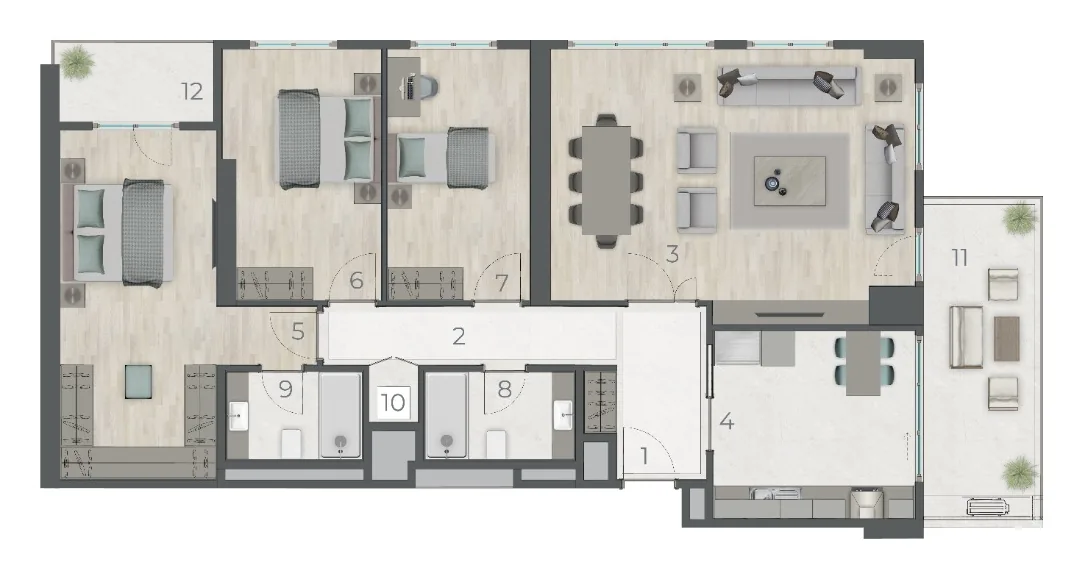
3+1
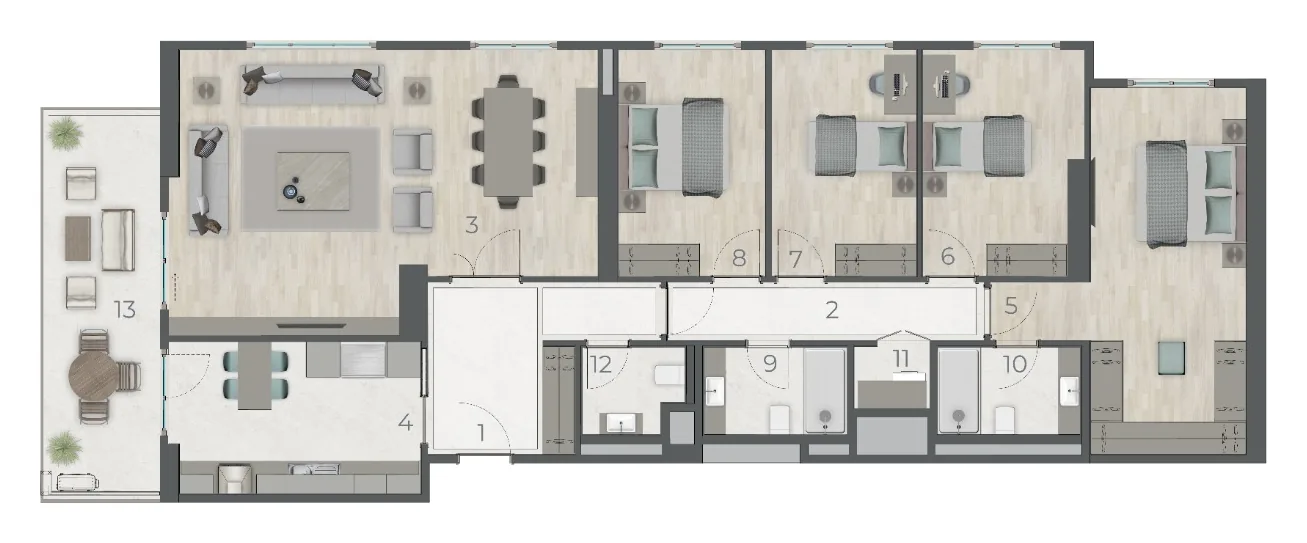
4+1
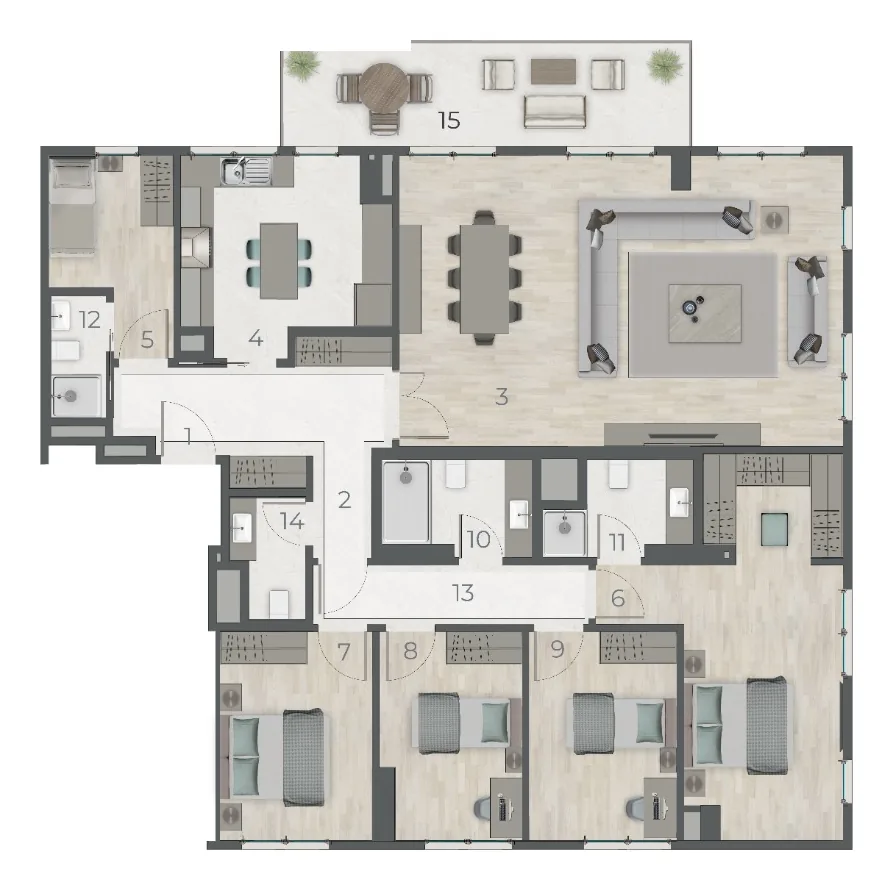
4.5+1